
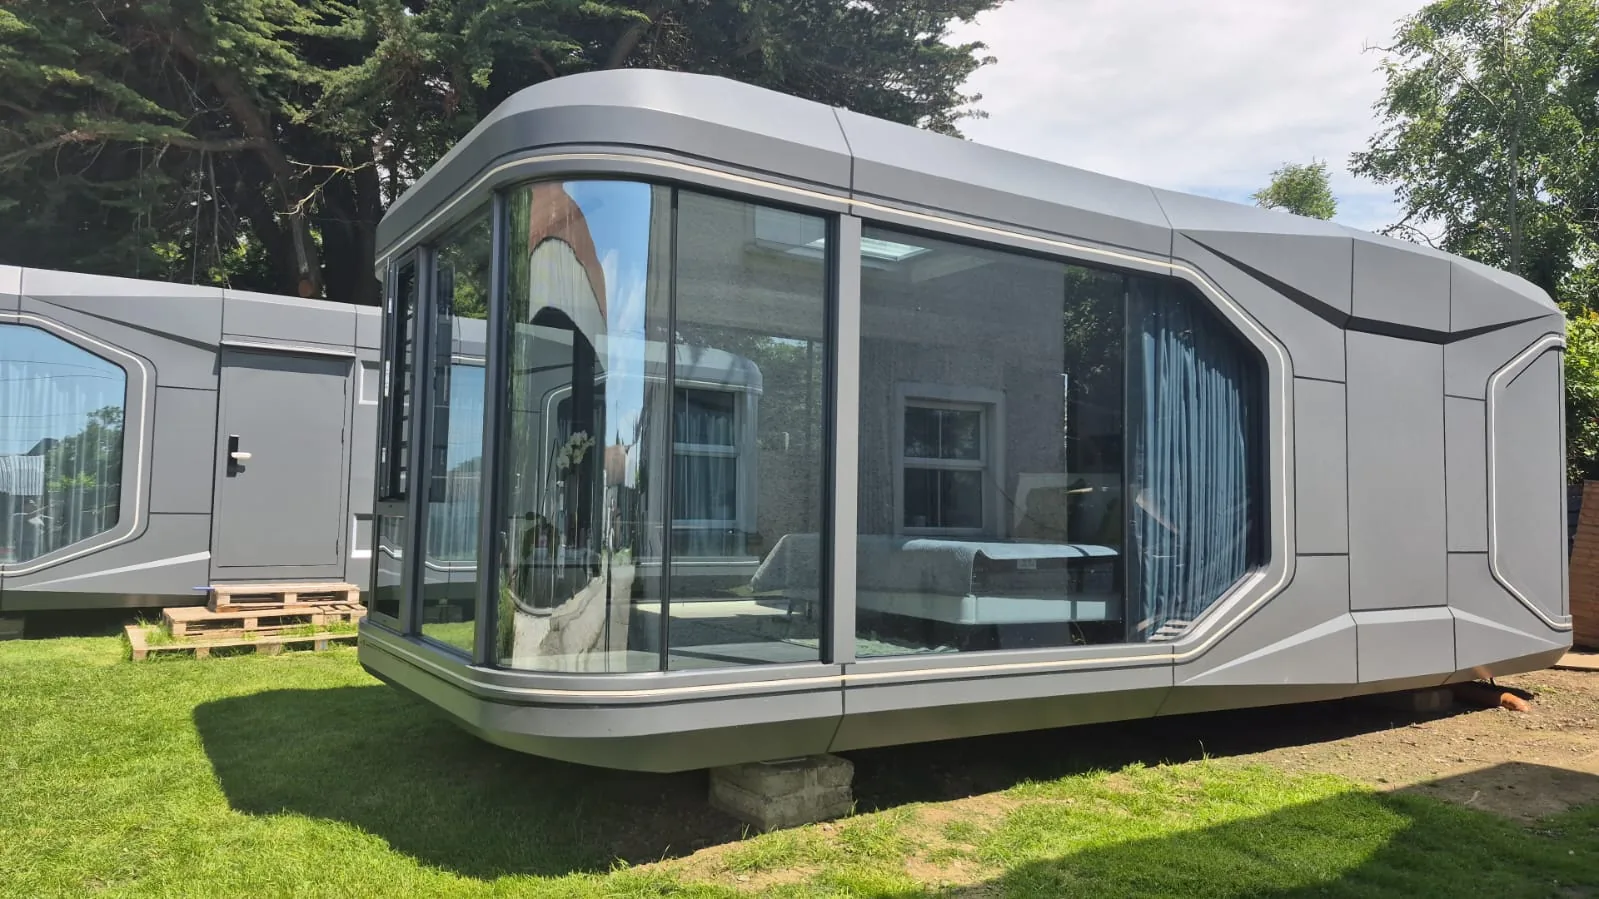
Weevir PodsFor hospitality, leisure and trade
Rooms your guests will book first.
Factory-built suites, treatment rooms and kiosks from proven manufacturers, with the planning, design and certification handled by our own team. From an empty field to guests at the door.
- 12–38square metres, five sizes
- ~30days in the factory
- Oneteam, planning to sign-off
01Why pods
Add rooms, treatment space or a place to trade in weeks, not seasons, without closing anything that already earns.
No building programme
Each unit is finished in the factory. On site there is a base, a crane and a day’s connection work, not months of trades.
Nothing closes
The course stays open, the hotel keeps its bookings, the spa keeps trading. Units can arrive in phases, so the first ones earn while the rest are built.
It moves with you
Built to be lifted. If the layout changes or the lease ends, the units can be disconnected and relocated.
02The service
Planning, design, certification and the right units. One team.
The pod is the easy part. What stalls a project is everything around it: the planning, the council, the certificates, the paperwork an insurer asks for. Most suppliers sell you the unit and leave the rest to you. We take all of that on, and source the units from manufacturers with a proven record.
The usual way
- Find a planning consultant
- Find a designer for the layout
- Buy units from a supplier
- Find a fire and access consultant
- Find someone to certify it at the end
Five parties, five invoices, and the gaps between them are where projects stall. The unit is often bought before anyone has checked the site will take it.
With Weevir
- One brief
- An in-house planning consultant
- Planning settled before anything is ordered
- Proven manufacturers, sourced for you
- A complete compliance file at the end
Nothing is ordered until we know it can be built, used and signed off.
Site assessment
Before anything is ordered, we assess the site: zoning and the county development plan, access for a lorry and crane, services, neighbours, and the planning history around you. You get an honest view of what the site will carry and how an application is likely to go.
Layout and design
How many units the site can take, where they sit, which way they face, and how guests arrive: paths, parking, privacy and the view from each door. Designed to earn well and to read well to a planning officer.
Planning permission
We prepare and lodge the application, deal with the council, and answer any requests for further information. The drawings and reports come from the same people who designed the layout, so nothing is lost between consultants.
Specification
The right model and the right specification for how you will use it. Guest accommodation, treatment rooms and offices are held to different standards, and the unit is specified to meet yours before it is built.
Fire and access certificates
A commercial building usually needs a Fire Safety Certificate and a Disability Access Certificate from the council before work starts. Few buyers know that until it holds them up. We make the applications as part of the job.
Sign-off and handover
Commencement, inspection and completion certification by registered professionals, then a complete handover file for your insurer, your lender and any future buyer of the business.
25+years in Irish planning
Planning work is led by our in-house chartered planning consultant (MIPI), also a registered building surveyor.That experience goes into every project: reading a site before anyone spends money on it, knowing what a council will ask for, and getting commercial units through planning and certified for business use.
03Sectors
Where they earn their keep.
- 01
Glamping & holiday parks
Premium units that photograph well and sleep two to four. A strong fit for farm diversification, lakeshores and woodland.
S3 · S5 · S6 · S7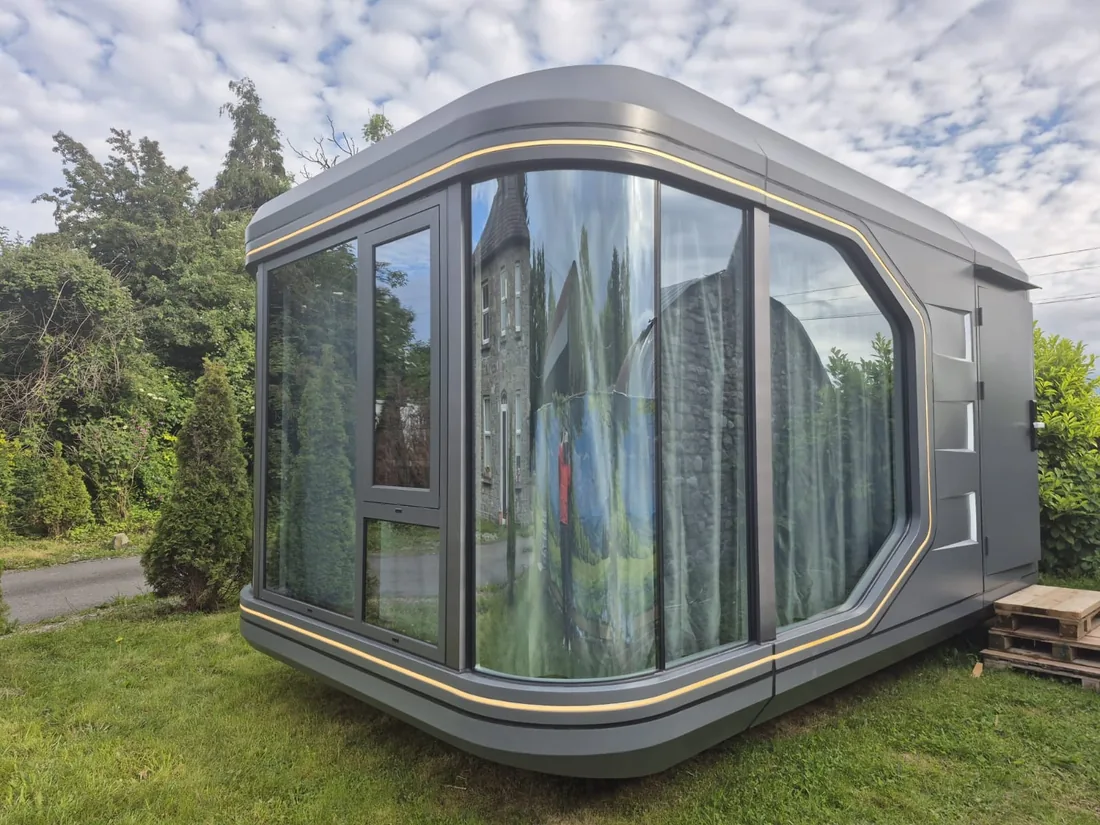
- 02
Golf clubs & resorts
Stay-and-play suites by the course, a starter’s hut, a pro-shop or a halfway house.
Delta 1 · S6 · S7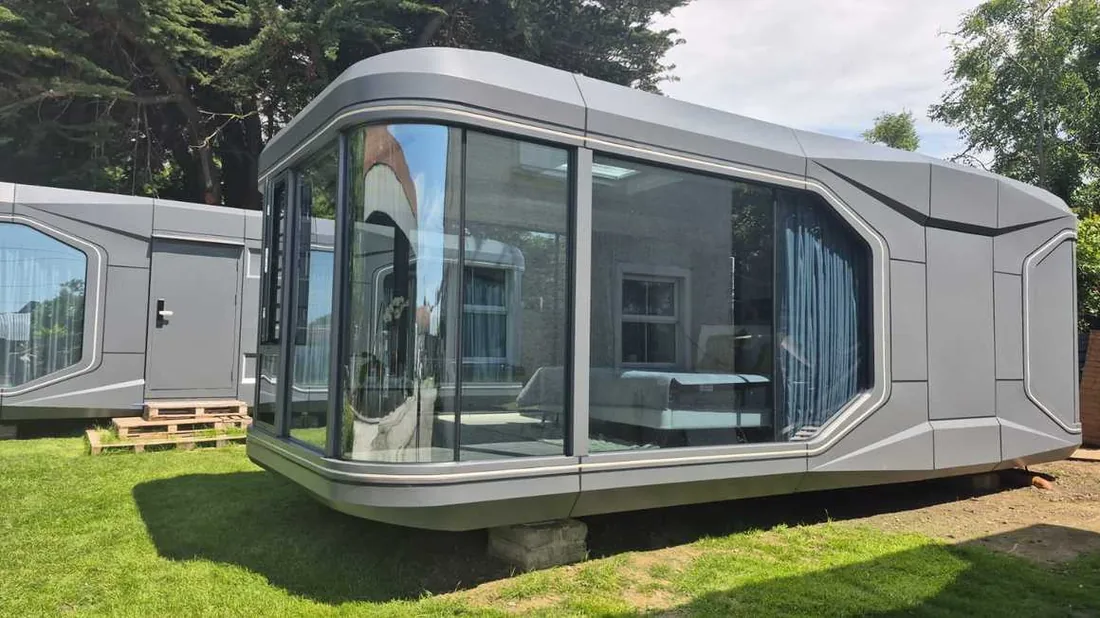
- 03
Hotels & guesthouses
Garden suites and overflow rooms at a premium rate, set in the grounds rather than squeezed into the building.
S5 · S6 · S7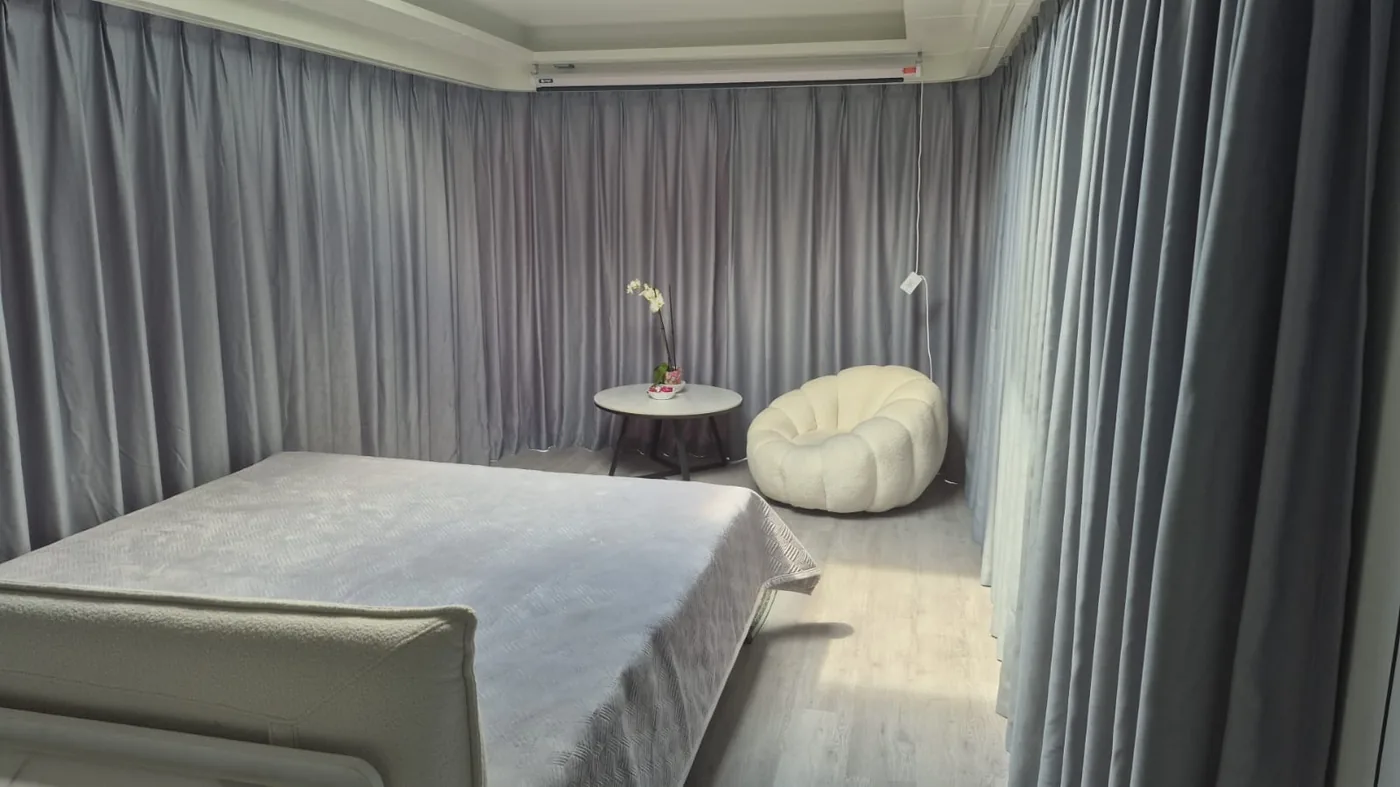
- 04
Spas & wellness
Private treatment rooms, each with its own washroom, for massage, physio, beauty or retreats.
Delta 1 · S3 · S5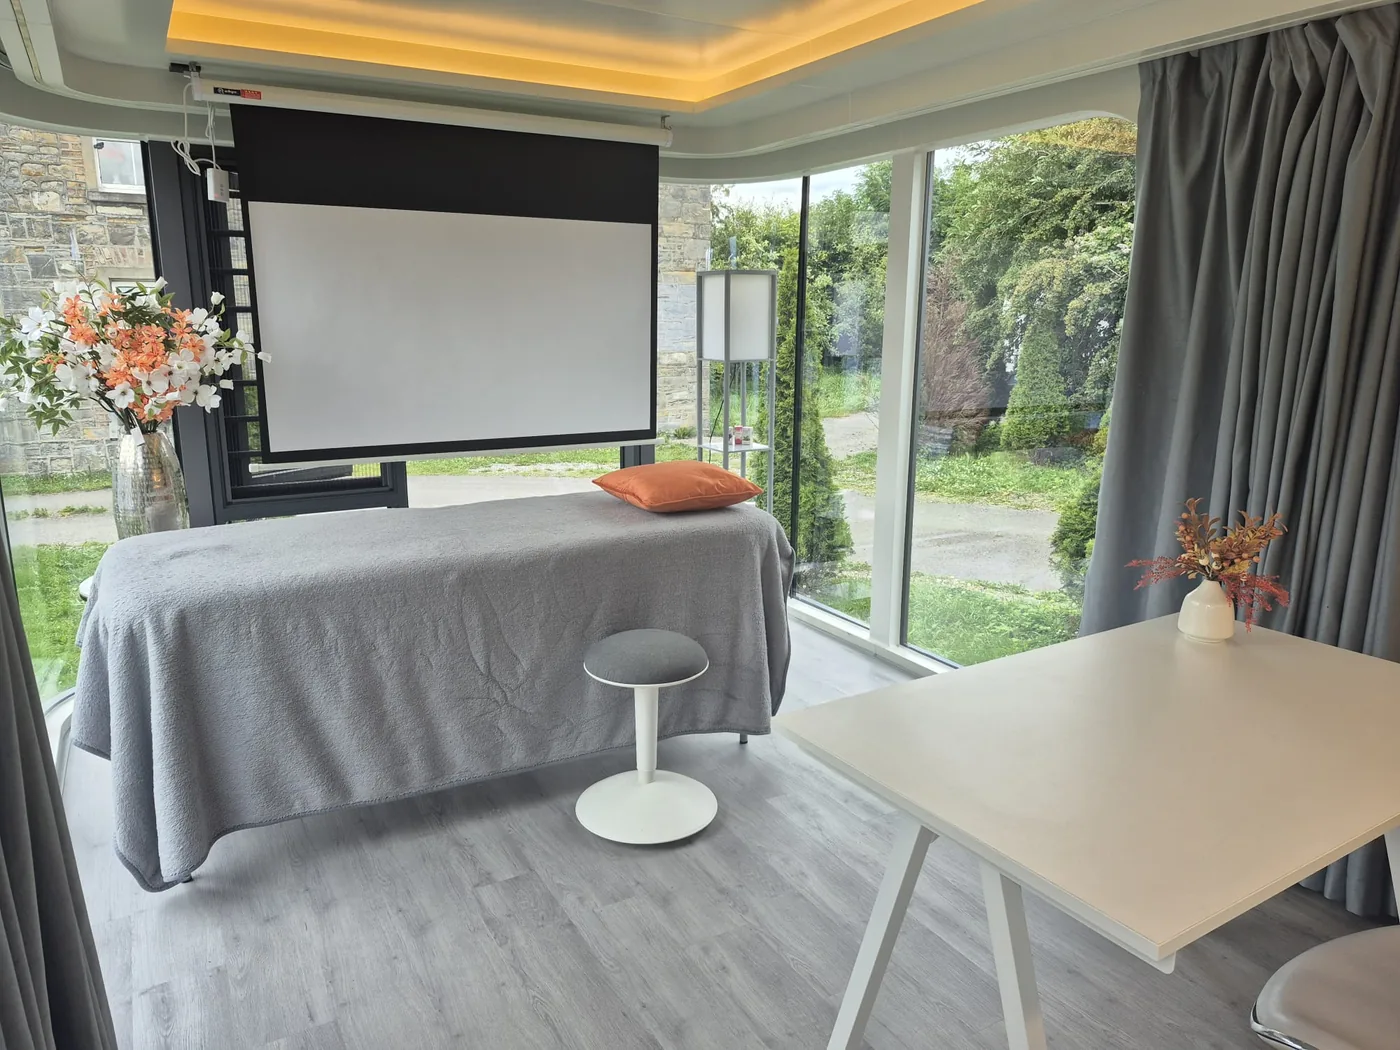
- 05
Offices & staff space
Meeting rooms, site offices and seasonal staff quarters, delivered finished.
Delta 1 · S3 · S6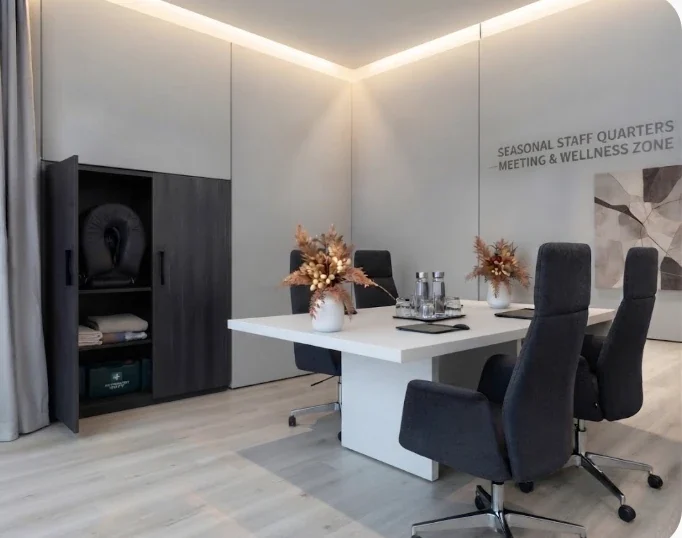
- 06
Coffee, food & events
A fitted, branded kiosk for forecourts, attractions, markets and festivals.
Kiosk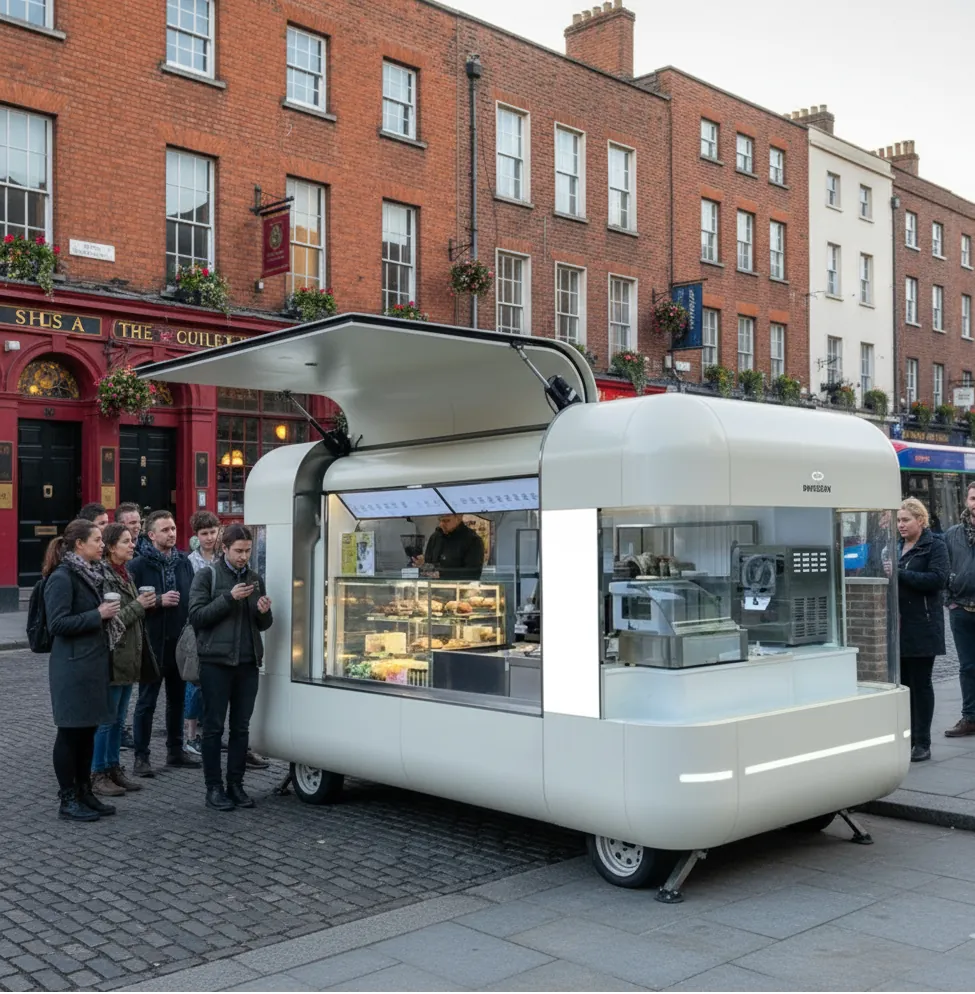
04The range
Five sizes. One standard.
Every model has its own bathroom, a galvanised steel frame, an aluminium skin and Low-E glazing. Mix them on one site, with couples’ suites, family units and treatment rooms side by side.
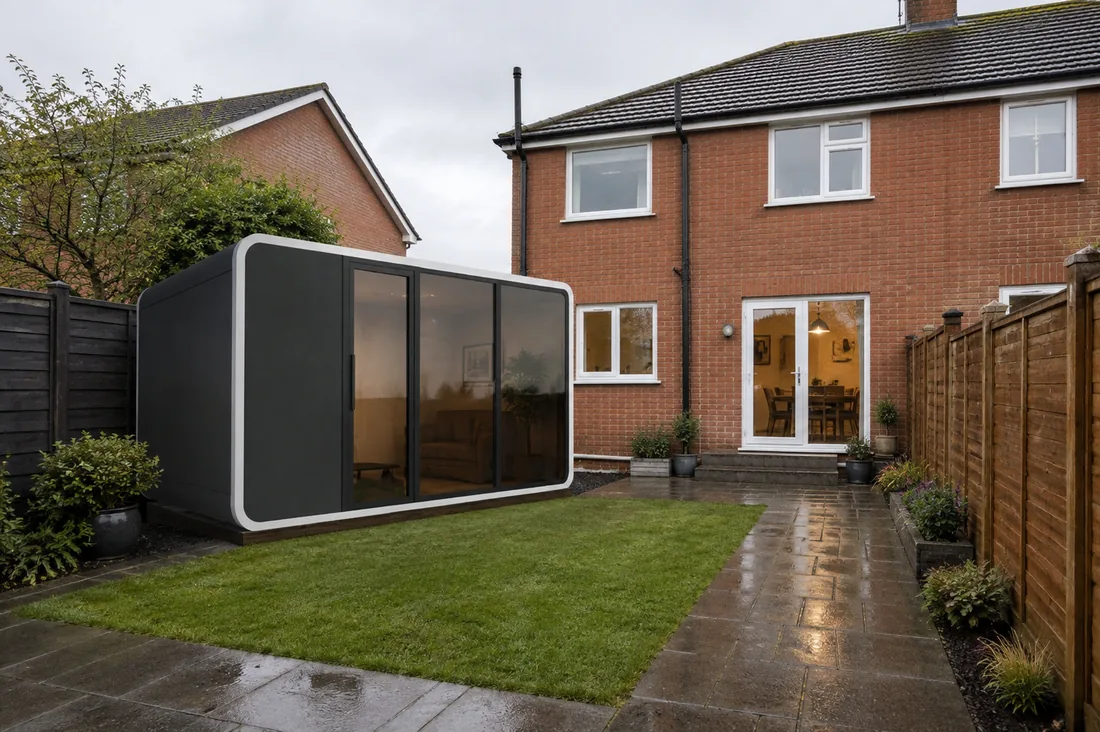 Illustration
12m²
The compact one. A treatment room, office or starter’s hut on the smallest footprint in the range.
- Outside, L × W × H
- 5.6 × 2.2 × 2.4 m
- Layout
- One room, shower room, kitchenette
- Sleeps
- 2
- Also fitted
- Air conditioning, electric curtains
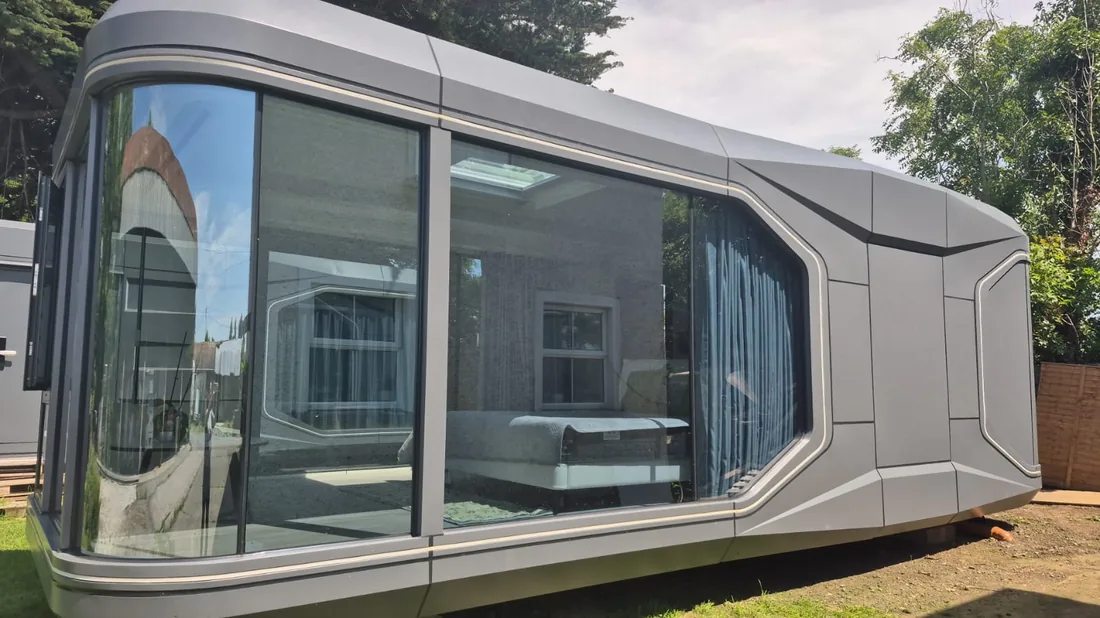
18m²
One room with glass on three sides. The signature glamping unit, or a treatment room with a view.
- Outside, L × W × H
- 5.6 × 3.3 × 3.2 m
- Layout
- One room, one bathroom
- Sleeps
- 2
- Glazing
- 270°, floor to ceiling
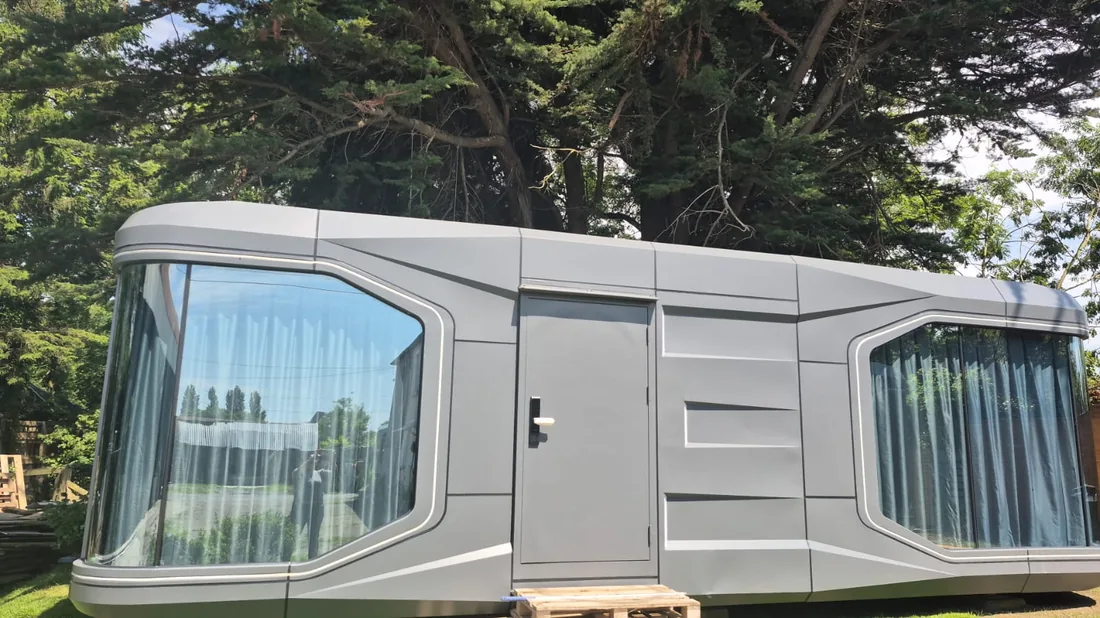
28m²
A true one-bedroom suite with room to sit. The couples’ room on any mixed site.
- Outside, L × W × H
- 8.5 × 3.3 × 3.2 m
- Layout
- One bedroom, one bathroom
- Sleeps
- 2
- Kitchen
- Optional, fitted
31m²
Two bedrooms, for families and small groups, with living and sleeping kept apart.
- Outside, L × W × H
- 9.5 × 3.3 × 3.2 m
- Layout
- Two bedrooms, one bathroom
- Sleeps
- 2 to 4
- Kitchen
- Optional, fitted
38m²
The largest. Two bedrooms and a proper living room: the premium suite on the site.
- Outside, L × W × H
- 11.5 × 3.3 × 3.2 m
- Layout
- Two bedrooms, one bathroom
- Sleeps
- 2 to 4
- Kitchen
- Optional, fitted
How big is that, really?
Drawn to scale
The four S-models share one 3.3 m width; only the length changes. For reference, a family car is about 4.7 m long. Useful when planning a row of units or a glamping field.
| Model | Area | Bedrooms | Sleeps |
|---|---|---|---|
| Delta 1 | 12 m² | Studio | 2 |
| S3 | 18 m² | Studio | 2 |
| S5 | 28 m² | 1 | 2 |
| S6 | 31 m² | 2 | 2–4 |
| S7 | 38 m² | 2 | 2–4 |
05Specification
Finished in the factory.
Standard, every model
- Galvanised steel frame
- Aluminium outer skin
- Insulated walls, floor and roof
- Low-E double glazing
- Shower, WC and basin
- Lighting and sockets on a 10 kW supply
Options
- Fitted kitchen
- Underfloor heating
- Triple glazing
- Privacy glass
- Furniture packs
- Your branding, inside and out
Around the unit
- Delivery and crane
- Bases or foundations
- Power, water and drainage
- Site assessment and layout
- Planning application
- Fire Safety and Disability Access Certificates
- Building Regulations sign-off
Assessment, planning, certificates and sign-off are ours. Delivery, bases and connections are carried out by the manufacturer’s installation team. See the service
06Inside
Finished to a hotel standard.
07Kiosk
A coffee point on a single pitch.
A rounded, fully fitted serving kiosk with a lift-up hatch and your livery on the outside. It runs on mains or a generator. Suited to forecourts, attractions, golf clubs, markets and festivals.
Fitted with a fridge, microwave, hot-dog unit, electric hatch opener, worktops, storage, lighting and sockets.
Quote for the kioskIllustration08Process
From an empty site to open for business.
Brief
What the units are for, how many, and roughly where they go.
YouAssess & design
Site assessment, layout, models and specification, with an honest view of the planning route.
WeevirPermissions
Planning application, then the fire and access certificates, handled with the council.
WeevirBuild & install
About 30 days in the factory, then craned onto prepared bases and connected.
ManufacturerSign-off
Completion certification and a full handover file. Ready to trade.
Weevir
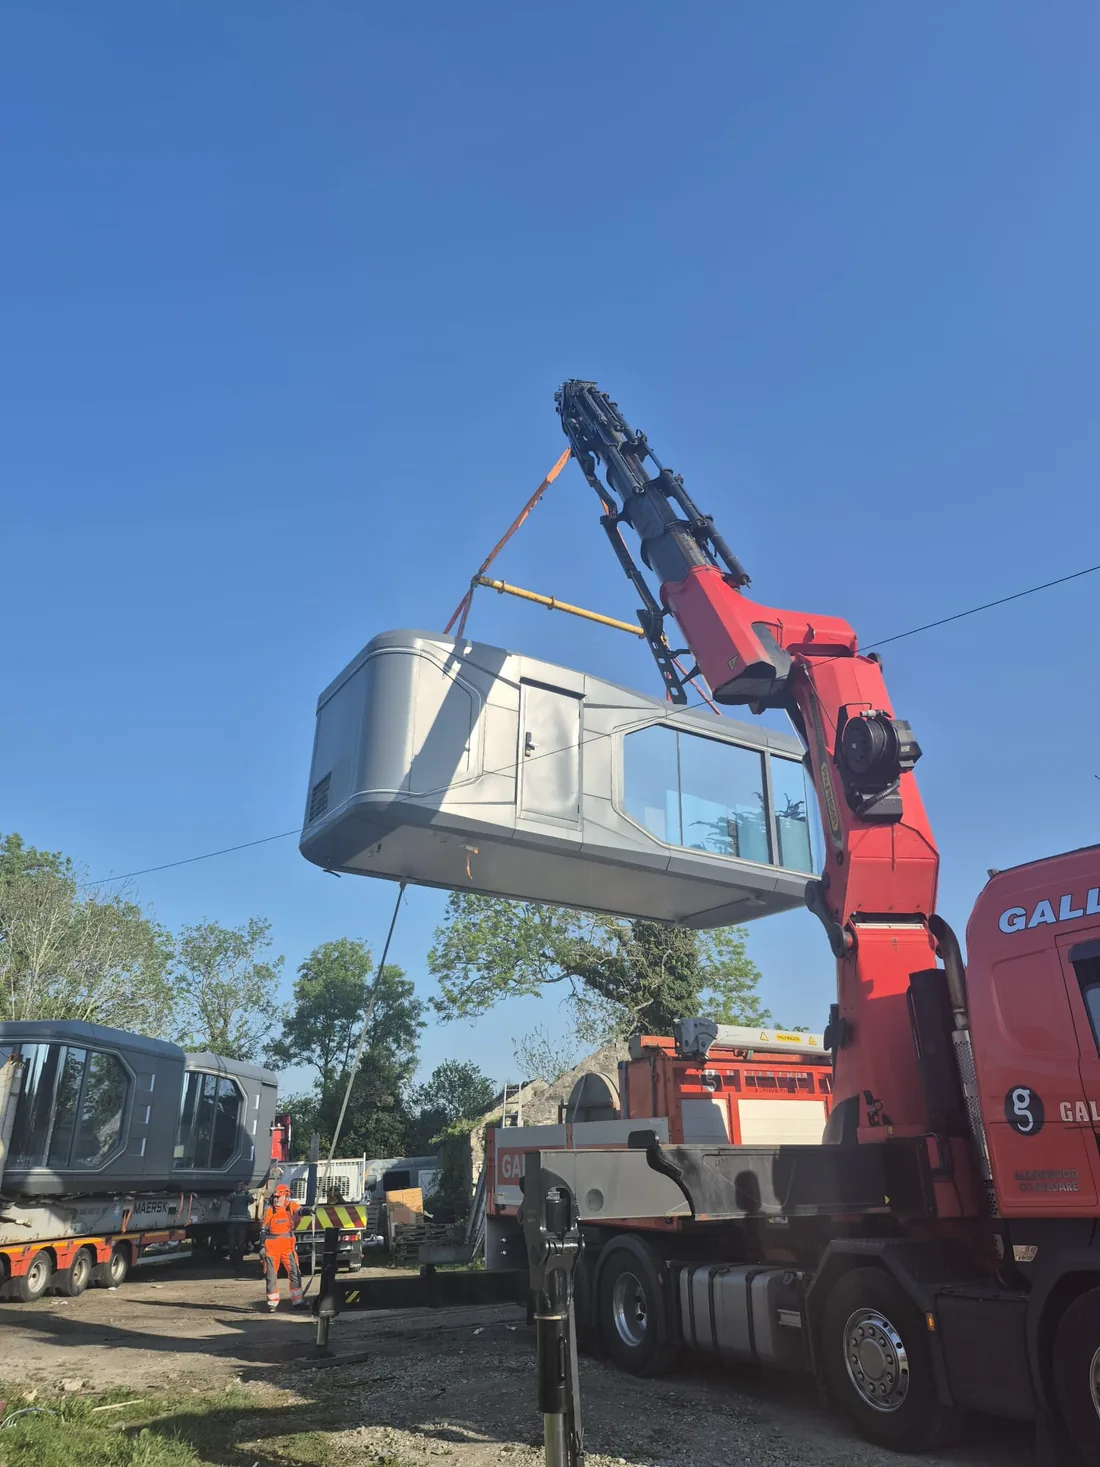
The building arrives in one piece, and the business keeps trading around it.
No scaffolding, no skips, no months of trades on site. On a multi-unit site the pods can come in phases, so the first are taking bookings while the rest are still in the factory.
A homeowner looking at your own garden? That is a different set of rules: see Garden Homes.
Why is there no price list?
No two projects cost the same. Model mix, options, branding, the number of units and the site works all move the figure, and one unit is priced differently from twelve. We quote each project on its own, so you have the figures before you commit to anything.
Do we need planning permission?
For guest accommodation, treatment rooms and most commercial uses, yes. Our in-house chartered planning consultant (MIPI) assesses the site first, then prepares and lodges the application and deals with the council. Nothing is ordered until the route is clear.
Do we need our own architect or planner?
No. Site assessment, layout, the planning application, the fire and access certificates and final sign-off are all part of the service. If you already have a consultant, we are happy to work alongside them.
Can you guarantee planning permission?
Nobody honestly can; the decision is the council’s. What we can do is tell you, before you spend anything, how an application is likely to go on your site, and design the scheme to give it the best chance.
How long from order to opening?
Around 30 days of factory production, then delivery and installation. Where planning is needed it comes first and usually sets the timeline. The quotation comes with a programme.
Can the units carry our branding?
Yes. Exterior livery, interior finishes and furniture packs can be specified to match the rest of your offer.
What do they sit on?
A level, load-bearing base, often concrete pads or ground screws rather than a full slab. It depends on the ground, and it is included in the quotation.
How do they reach the site?
By lorry and truck-mounted crane. We check the route, crane position, overhead lines and trees before quoting.
Are they warm enough for year-round use?
Walls, floor and roof are insulated and the glazing is Low-E double glazed, with triple glazing and underfloor heating available. For accommodation the specification is checked against the Building Regulations before build.
Who does what?
Weevir handles the site assessment, layout, planning application, certificates and specification, and sources the units from proven manufacturers. Once the build starts, the manufacturer and their installation contractor manage delivery, installation and the work on site. We keep in touch with the project and return for the final certification and handover file.
10Request a quote
Tell us about the project.
A few lines is enough. We reply within two working days, and the first conversation about your site and its planning route costs nothing.
- A call to understand the brief
- A look at your site and its planning route
- Layout, models and specification
- A quotation for the units and our planning work
Or write to hello@weevir.com